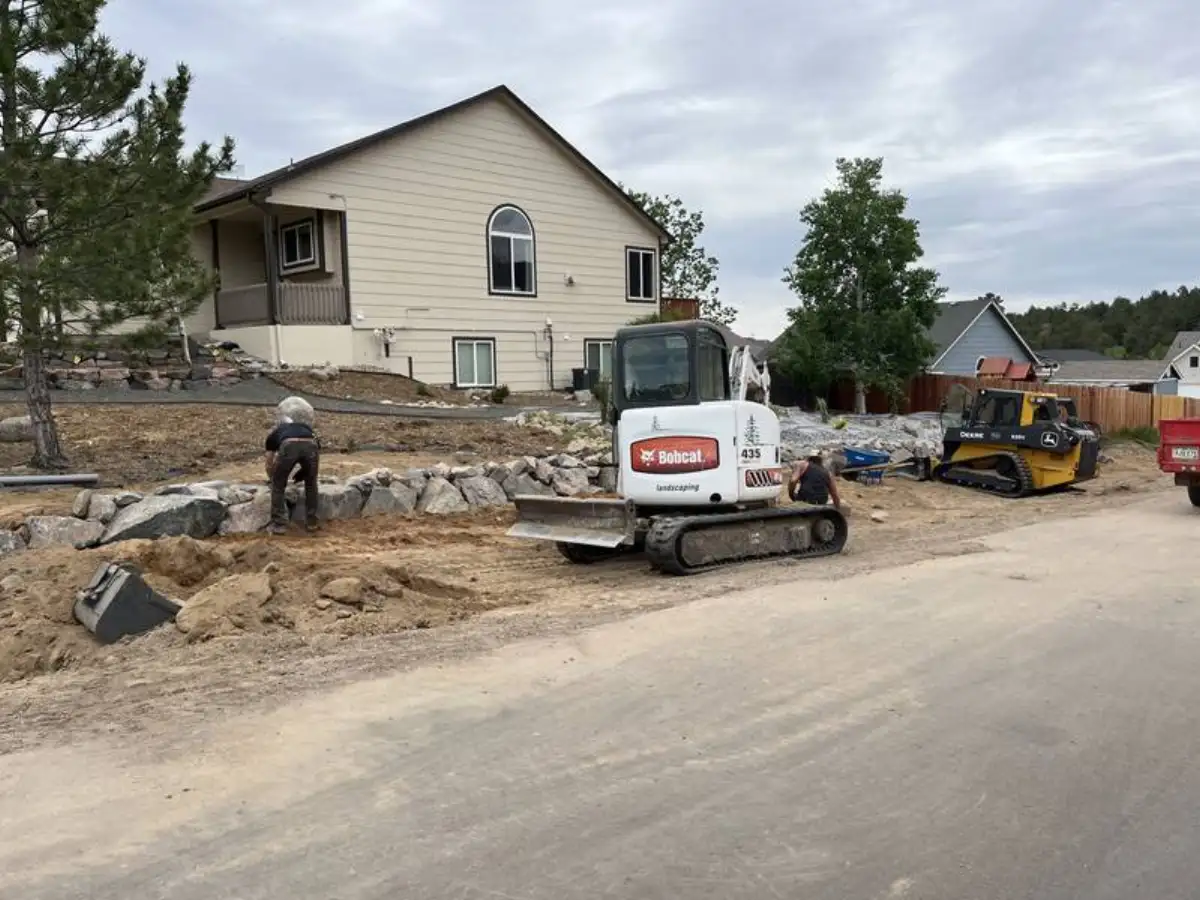
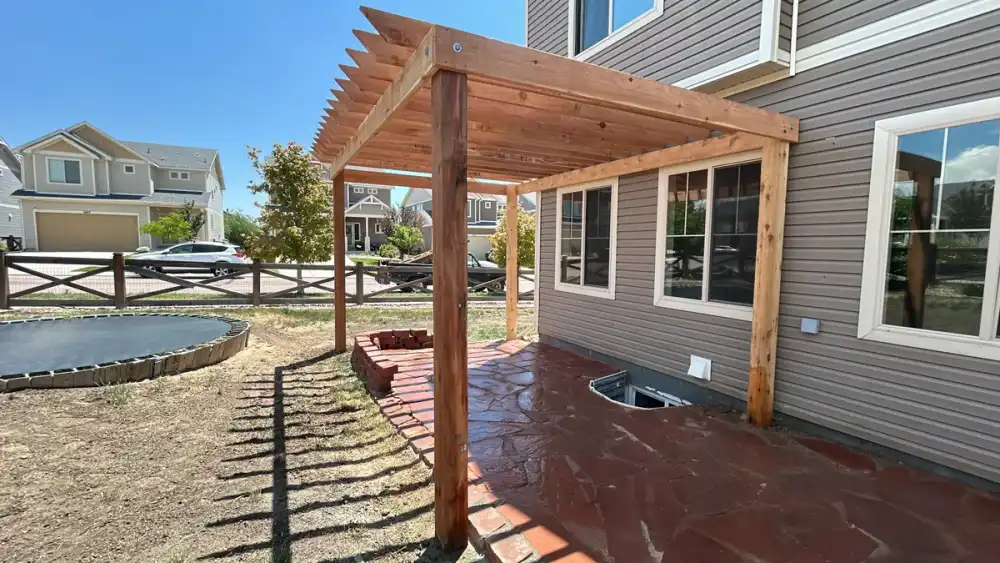
Pergola with flagstone patio and rock yard designed by CN Landscaping in Colorado Springs

Outdoor Living Design for Colorado Springs Backyards

Complete outdoor rooms with fire pits, kitchens, pergolas, and seating walls — designed to take full advantage of Colorado's 247 sunny days per year.

Backyard Rooms Planned Around Daily Use

A good outdoor living space is more than a patio with furniture. It needs a comfortable traffic pattern from the house, enough room for dining or seating, shade where afternoon sun is harsh, drainage that keeps hardscape usable after storms, and lighting that makes the space feel finished after sunset.

CN Landscaping designs and installs outdoor living spaces throughout Colorado Springs, Monument, Falcon, Black Forest, and the Pikes Peak region. Projects can include patio installation, fire features, seating walls, pergolas, outdoor kitchen zones, landscape lighting, planting beds, rock, turf, and retaining edges that make the finished space feel intentional instead of pieced together.

The best designs start with the way the yard will be used. A family gathering space, a quiet fire pit corner, and a grill-and-dining patio all need different dimensions, materials, and service connections. CN Landscaping helps homeowners choose the right first phase and avoid layouts that block future upgrades.
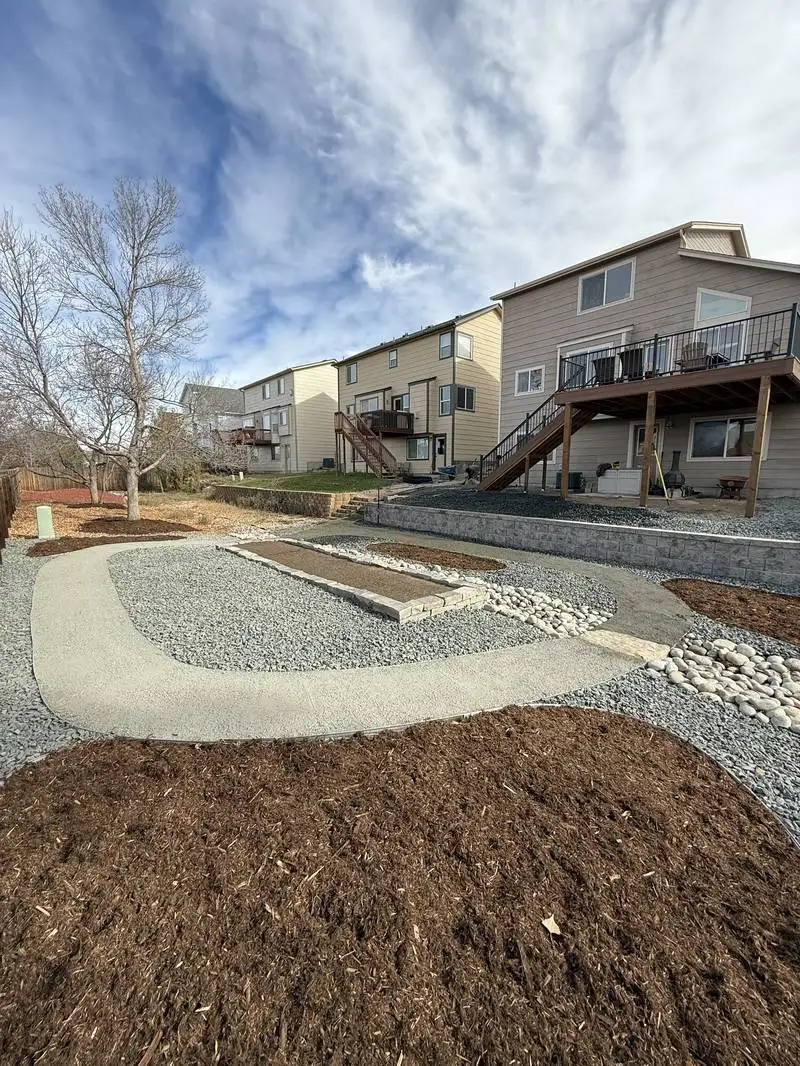
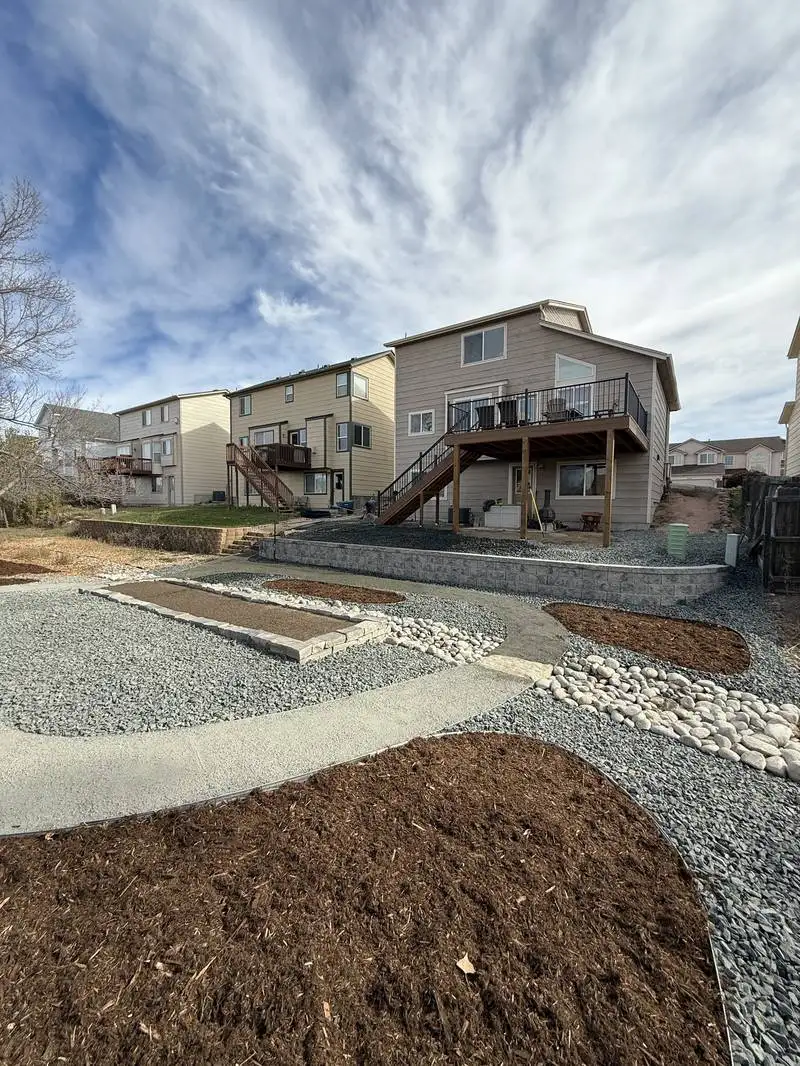
Backyard outdoor living space with fire pit area, gravel, mulch, and retaining wall built by CN Landscaping

Comfort Features for Cooking, Seating, and Evenings Outside

Each feature is planned around comfort, movement, weather exposure, maintenance, and how the surrounding landscape supports the finished outdoor room from the first warm afternoon through cool fall nights.

Custom fire pit area with gravel and retaining wall in Colorado Springs backyard

Fire Gathering Areas

Fire pits and fireplaces are planned around seating distance, wind exposure, fuel choice, and the surrounding hardscape.

Grill and Kitchen Zones

Outdoor cooking areas need landing space, safe clearances, durable counters, and practical connections. Read our outdoor kitchen planning guide for more detail.

Shade and Overhead Definition

Pergolas and shade structures soften afternoon sun, define the room, and create a clean place for lighting.

Seat Walls and Grade Changes

Seat walls frame patios, add overflow seating, and help small slopes feel intentional instead of awkward.

Plan for Sun, Wind, Slope, and Sudden Storms

Colorado Springs outdoor living spaces need to feel good on bright afternoons, cool evenings, and windy days. That changes the placement of shade, the size of the patio, the orientation of a fire feature, and the way water leaves the space after a fast storm or snowmelt.

CN Landscaping looks at grade, views, door locations, side-yard access, existing trees, privacy needs, and irrigation before recommending the layout. That early planning helps prevent common problems such as smoke blowing into the seating area, a grill zone that blocks the door, or a patio that drains toward the house.

Outdoor rooms can also be phased. A homeowner may start with the patio and fire feature, then add lighting, planting, a pergola, or an outdoor kitchen later. The important step is leaving sleeves, clear access, and a layout that supports the next phase.

  • Shade placement that responds to intense afternoon sun
  • Drainage and base preparation for storms and freeze-thaw movement
  • Fire feature orientation that considers wind and seating comfort
  • Lighting sleeves and utility planning before hardscape is finished
  • Room for future phases without tearing up completed work
Comprehensive outdoor living area with paver patio, retaining wall, and rock landscaping in Colorado Springs

From Layout Decisions to Final Walkthrough

Outdoor living work moves best when grading, hardscape, utility needs, and finish materials are coordinated before installation begins.

Gathering Goals

We start with how the space should work: dining, fireside seating, grilling, shade, views, privacy, and the path from the house.

Grade and Material Review

Patio elevations, base prep, wall heights, drainage paths, paver or stone choices, and planting transitions are reviewed together.

Utility Planning

Gas, electrical, lighting sleeves, drainage, HOA details, and structural needs are handled early so construction can follow a clean sequence.

Installation Walkthrough

The finished patio, walls, lighting, plantings, and fire or kitchen features are reviewed with care notes before the project wraps up.

What Shapes an Outdoor Living Estimate

The final investment depends on more than the square footage of the patio. Slope, excavation, access, retaining needs, material choice, fire feature type, kitchen utilities, lighting, drainage, and future phases all affect the scope.

Smaller gathering spaces may focus on a paver or flagstone patio, a fire feature, and simple landscape edges. Mid-size outdoor rooms often include a larger patio, seating wall, lighting, planting, and a pergola or shade plan. Full outdoor living projects may add kitchen components, retaining walls, steps, privacy screening, turf, rock, irrigation changes, and custom finish details.

CN Landscaping helps homeowners compare options in a practical way: which improvements solve the main problem now, which features can wait, and what should be installed early so future phases are easier and cleaner.

CN Landscaping team building outdoor living space

Outdoor Living FAQs

Outdoor living spaces in Colorado Springs range from $5,000 for a simple fire pit and patio area to $75,000 or more for a complete outdoor room with kitchen, fireplace, pergola, and seating walls. A mid-range project with a paver patio, built-in fire pit, and seating wall typically falls between $15,000 and $35,000. CN Landscaping provides free design consultations and detailed estimates.

Yes. Colorado Springs averages 247 sunny days per year, making outdoor kitchens usable most of the calendar. With the right design — including a pergola or roof cover for weather protection, a built-in heater or fire feature for cold evenings, and proper gas line winterization — many homeowners use their outdoor kitchen from March through November. We design kitchens with Colorado's weather patterns in mind.

Permanent, gas-fueled fire pits and fireplaces require a building permit from the Pikes Peak Regional Building Department and a gas line permit. Portable, wood-burning fire pits generally do not need permits but must follow Colorado Springs Fire Department regulations — including being placed at least 15 feet from structures. During high fire danger periods, the fire department may issue burn bans that restrict wood-burning fire pits. Gas fire features are not affected by burn bans.

Stainless steel (304 grade) appliances and natural stone or concrete block frames perform best in Colorado's climate. Avoid wood framing for outdoor kitchen structures — Colorado's intense UV radiation and extreme temperature swings degrade wood quickly. We use steel stud framing with cement board and stone veneer for durability. Granite and quartzite countertops handle freeze-thaw and UV better than marble or tile.

Timeline depends on project scope. A patio with a built-in fire pit takes 1 to 2 weeks. A complete outdoor room with kitchen, fireplace, pergola, and landscaping typically requires 3 to 6 weeks. Design and permitting add 2 to 4 weeks before construction starts. We provide a detailed timeline during your free consultation.

Start Planning a More Useful Backyard

Get a free design consultation for a patio, fire feature, outdoor kitchen zone, or complete backyard gathering space. Serving Colorado Springs, Monument, Fountain, Falcon, Black Forest, Larkspur, and Perry Park.