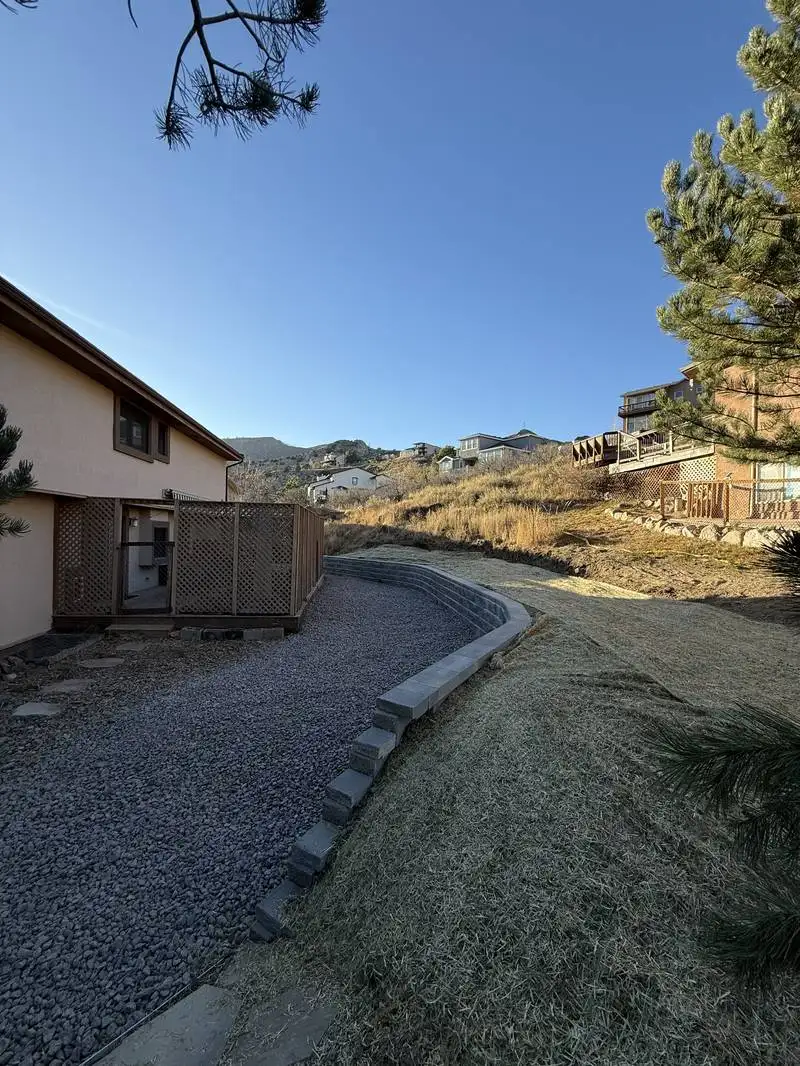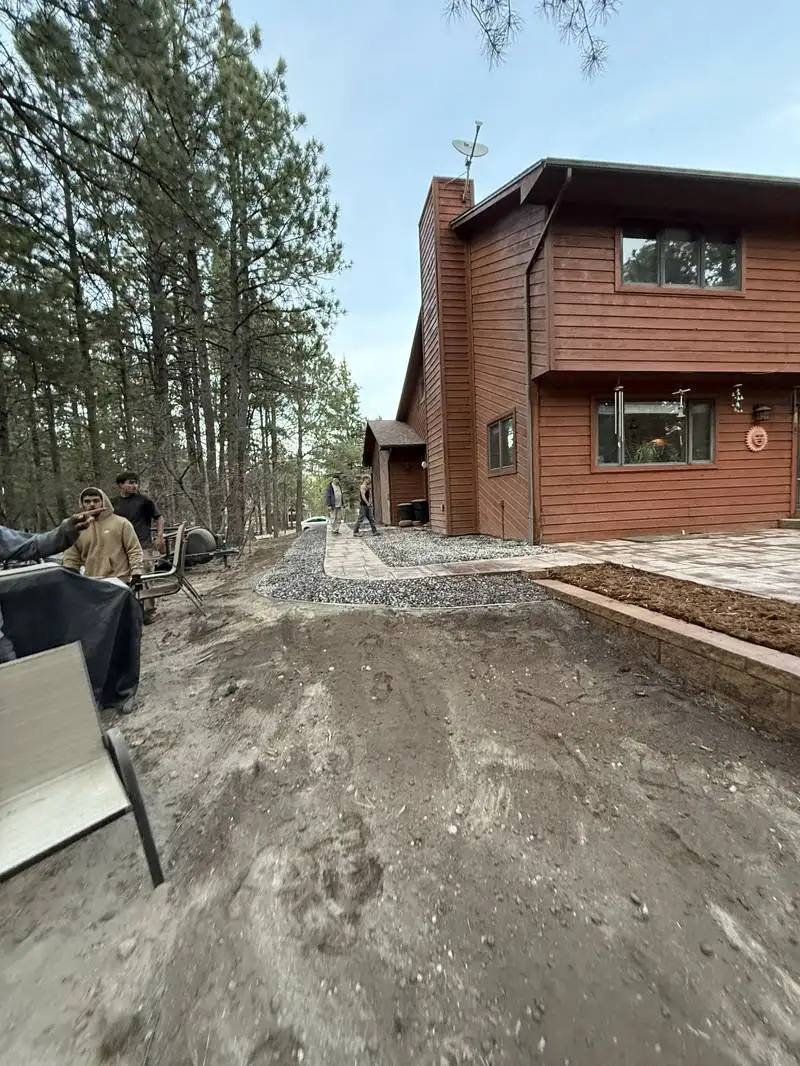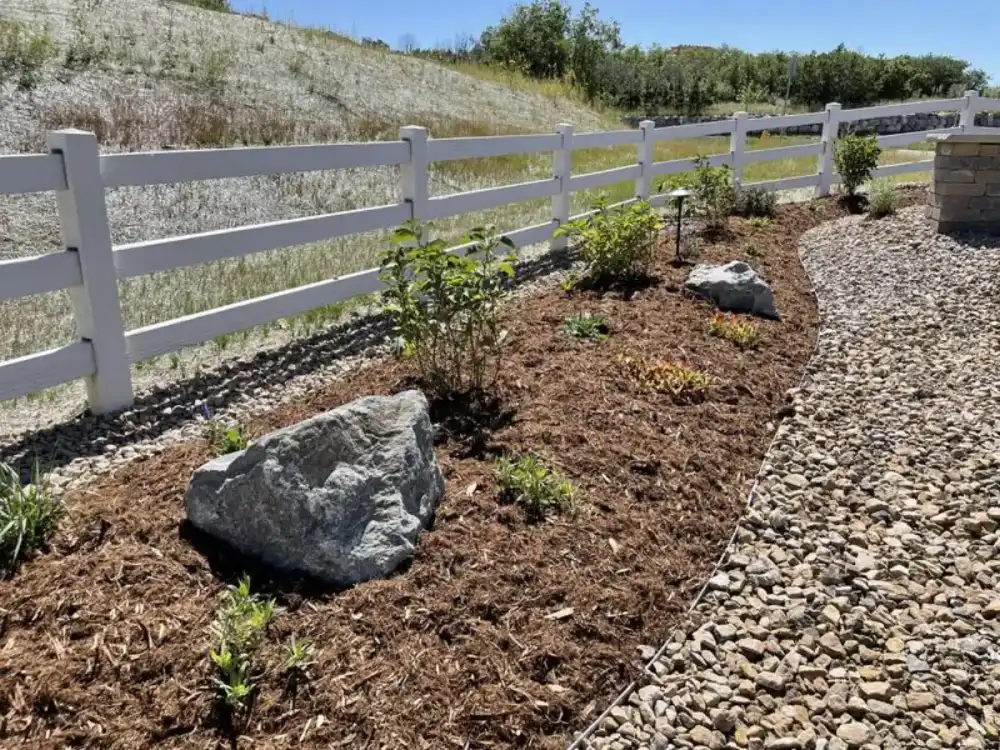
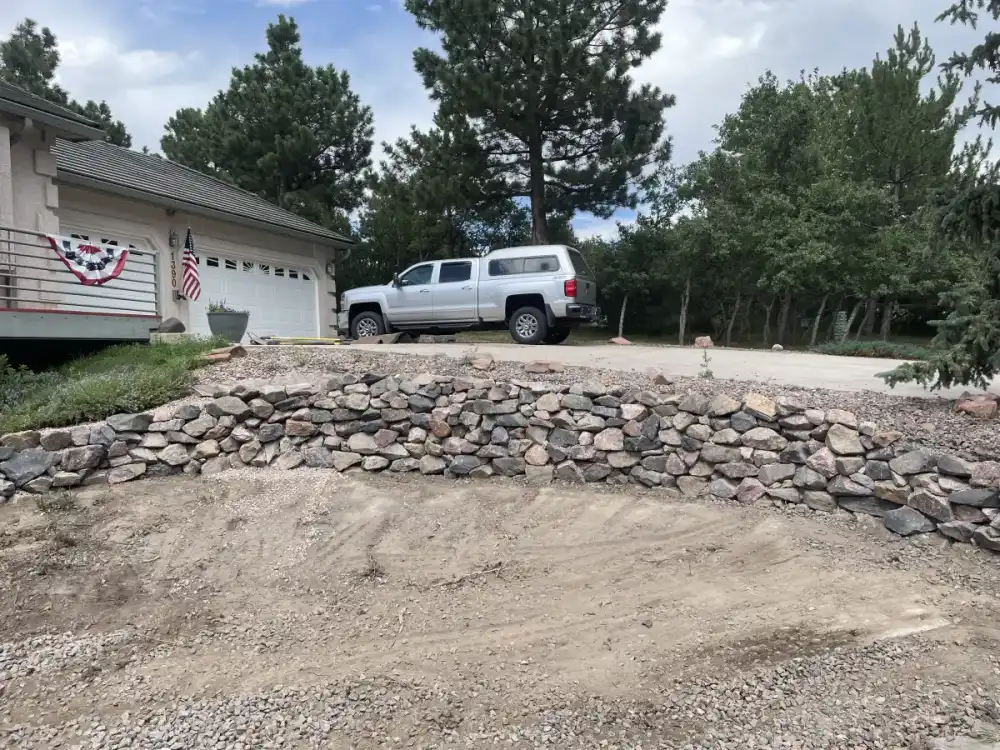
A sloped yard is not one problem. It is a connected system of elevation, water, movement, and usable space. The best solution starts by deciding what each level should do, then shaping the grade to support those uses.
On Colorado Springs properties, a slope may shed stormwater quickly, expose rocky or compacted soil, or make a short walk from the house feel awkward. Thoughtful landscape design can turn that grade into a series of comfortable spaces instead of forcing one flat-yard idea onto difficult terrain.
Read the Slope From Top to Bottom
Begin at the high point and trace where rain, snowmelt, and irrigation water move. Look for bare channels, washed mulch, leaning edging, saturated low spots, and water collecting near the foundation. These clues reveal whether the slope needs broad regrading, a defined drainage route, retaining, erosion-resistant planting, or a combination.
The destination matters as much as the direction. Water should not simply be pushed toward a neighboring property, fence footing, or lower patio. A complete drainage solution slows, redirects, or carries water to an appropriate outlet while protecting finished surfaces.
Choose Between One Wall and Several Terraces
A single retaining wall can create a meaningful level area when the grade change and site conditions support it. Several lower terraces may feel more natural on a long slope and can create separate planting zones, steps, or seating areas. The right arrangement depends on wall height, soil, drainage, sightlines, access, and the usable space gained.
Make the Route Feel Safe and Obvious
Steps should connect destinations rather than ending in leftover space. Consider the path from the back door to the patio, lawn, gate, storage area, and lower garden. Consistent tread proportions, stable landings, handrail needs, and landscape lighting all affect how comfortable the route feels after dark or in winter.
Equipment access deserves its own route. A beautiful stair may not accommodate a mower, wheelbarrow, or future material delivery. When possible, pair primary steps with a practical side route or gate alignment so routine care does not damage planting and wall edges.
Put the Most Useful Level Space Near the House
For many families, the upper level carries the most value because it connects directly to the kitchen or main living area. That is often the place for a patio, dining zone, or everyday seating. Lower levels can support lawn, a fire-side gathering area, play, or layered planting depending on access and sun.
Before moving large amounts of soil, decide how each space will be furnished. A nominally level area can still feel cramped if it does not account for chair clearance, circulation, steps, wall setbacks, and the transition from the house.
Use Roots and Surface Materials to Hold the Finish
Plants on slopes need more than drought tolerance. Root habits, mature size, exposure, and irrigation delivery matter. Repeating groups of grasses, shrubs, and groundcover can slow surface water and visually unify a terrace. Drip irrigation helps target the root zone, but it should be secured and zoned so upper plants do not receive all the benefit.
Rock can protect selected drainage paths and high-wear edges, while mulch supports planted areas where it can be contained. Neither material substitutes for correcting active erosion. If runoff is cutting a channel, solve the water movement before covering the symptom.
Plan Construction Access Before Finalizing the Design
Wall block, base material, soil, and stone are heavy. Gate width, fence lines, driveway protection, overhead clearance, utilities, and the route between the street and slope can change how a project is built. Tight access may influence wall placement or make a terraced approach more practical than moving everything to one deep excavation.
A site visit lets CN Landscaping evaluate those constraints across Colorado Springs, Monument, Black Forest, and nearby service areas where lot size, trees, wind, and elevation create different slope conditions.
Turn the Grade Into Usable Ground
CN Landscaping can coordinate retaining, drainage, steps, planting, and level outdoor areas as one slope strategy. The goal is not to erase the terrain; it is to make the property easier to move through, easier to maintain, and more enjoyable at each elevation.
Call (719) 460-5685 or request a sloped-yard consultation to discuss the grade, current runoff, access, and the level space you want to gain.